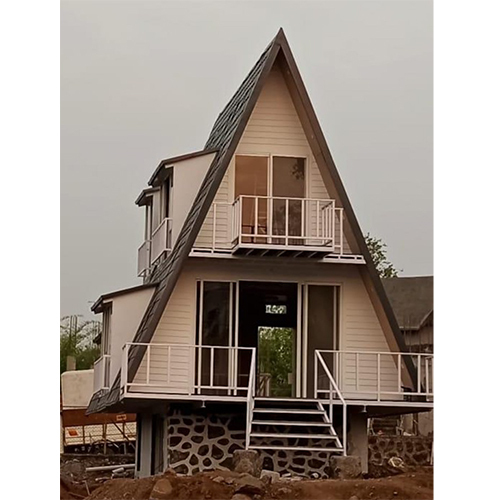
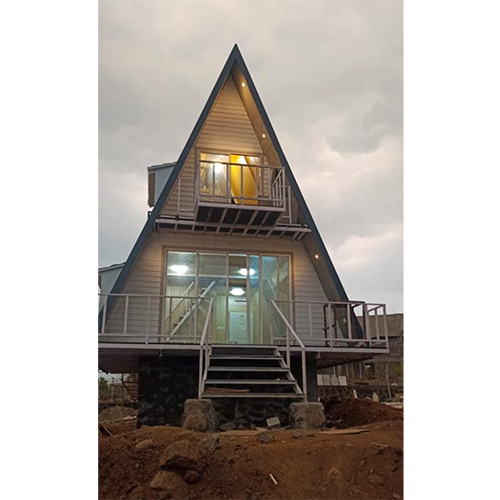
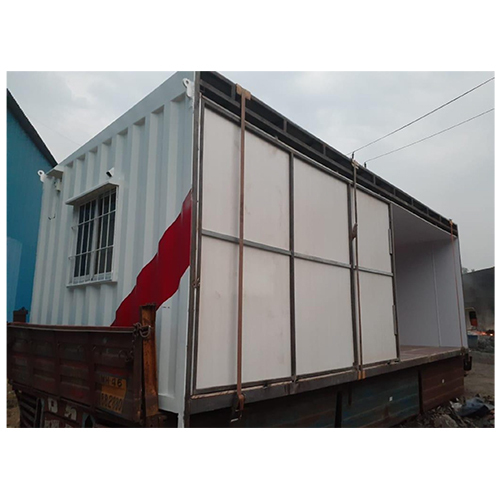
About A-Frame Cabin - Front Elevation
Applications
- Construction Site Office
- Labour Camp
- Security Cabin
- Portable Office
- Resort Cabin
- Farm House
- Guest Room
- Staff Room
- Guard Room
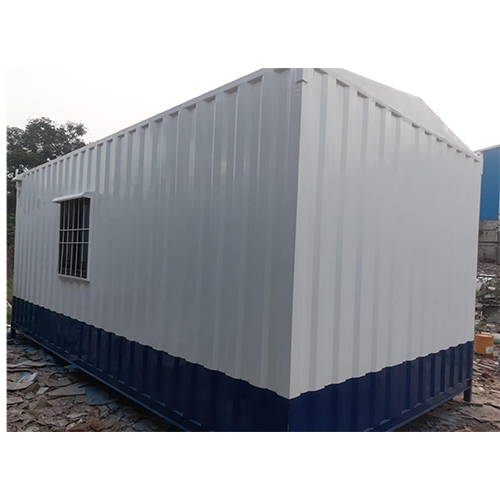
- Container Office
- Project Camp
- Temporary Classroom
- Industrial Cabin
Flexible and Durable DesignEngineered with a robust steel frame and finished with weather-resistant materials, this A-Frame cabin offers both durability and flexibility. The raised foundation protects against ground moisture, and the composite-clad walls ensure longevity. Customizable features allow you to adjust the color, layout, and finishes, making it suitable for a variety of residential or hospitality purposes all year round.
Comfort and Energy EfficiencyNatural ventilation, polyurethane/EPS insulation, and options for single or double glazing keep the cabin cozy in all weather conditions. Concealed wiring, LED fixtures, and plumbing provisions simplify installation. The thoughtful combination of sturdy roof materials and insulated paneling delivers excellent climatic performance, while wind and earthquake resistance maximize safety and energy efficiency.
FAQ's of A-Frame Cabin - Front Elevation:
Q: How is the A-Frame Cabin installed, and what is the foundation process?
A: The A-Frame Cabin is mounted on raised stone or concrete piers, providing a stable and moisture-resistant base. All key structural elements are connected using bolted steel connections, ensuring quick and sturdy assembly whether for permanent or semi-permanent use.
Q: What customization options are available for the cabin's design and finishes?
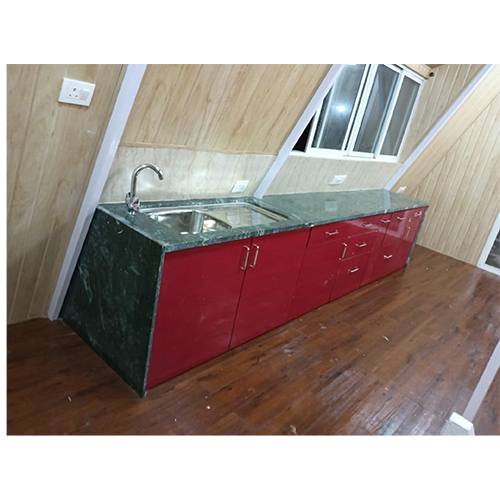
A: You can personalize the layout, floor material, panel color, and exterior/interior finishes. Options include plywood, timber, or composite floors, painted or laminated internal walls, various glazing types, and powder-coated balcony railings. Color schemes are customizable, with white and gray as defaults.
Q: When should double-glazed windows be chosen over single-glazed?
A: Double-glazed windows are recommended for increased thermal and acoustic insulation, making them ideal for colder climates and all-season living. Single-glazing is suitable for milder climates or where energy efficiency is less critical.
Q: Where can this A-Frame Cabin be used most effectively?
A: Its design is versatile enough for use as a residential home, holiday property, or resort accommodation. It is engineered for temperate to cold climates and is suitable for areas requiring wind resistance up to 180 km/h and earthquake compliance for zones IV and V.
Q: What are the fire resistance and safety benefits of the cabin?
A: The cabin meets moderate fire resistance, depending on selected materials like insulated sandwich panels and galvanized steel. Its construction also offers enhanced wind and earthquake resistance, ensuring overall safety for occupants.
Q: How long does the cabin last, and what are the maintenance requirements?
A: With proper maintenance, such as periodic repainting and inspection of structural connections, the cabin's lifespan is approximately 40-50 years. Durable finishes and concealed infrastructure contribute to longevity and simplified upkeep.
 Send Inquiry




 Send Inquiry


 Send Inquiry
