About A-Frame Modular Cabin - Exterior
A-Frame / Triangle Modular Cabin
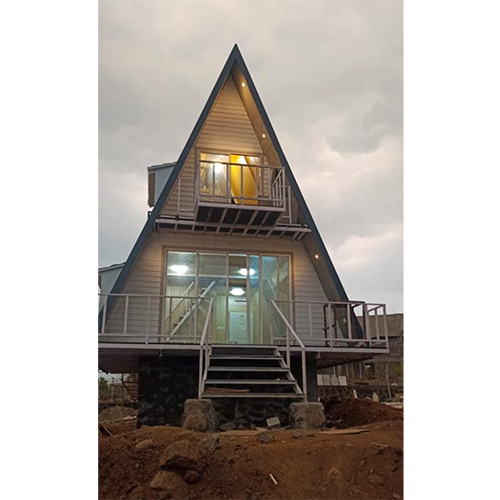
- Resort-style A-frame cabin with balcony, glazing, staircase and premium interior finish.
Applications
- Construction Site Office
- Labour Camp
- Security Cabin
- Portable Office
- Resort Cabin
- Farm House
- Guest Room
- Staff Room
- Guard Room
- Container Office
- Project Camp
- Temporary Classroom
- Industrial Cabin
KEY FEATURES & CUSTOMIZATION
- Custom size and layout as per site requirement
- Doors and windows as per design
- Electrical points, LED lights and fan provisions
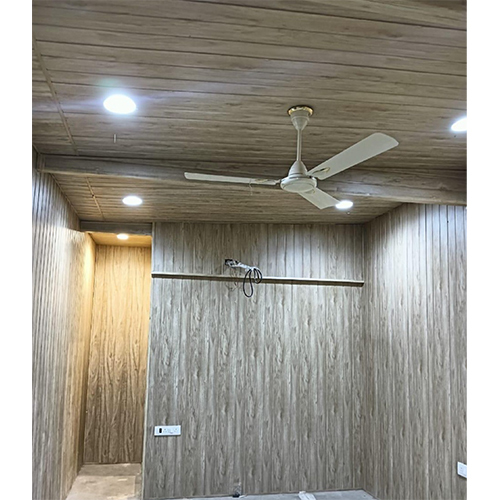
- Interior wall and ceiling finishing options
- Flooring, kitchen and bathroom fit-outs
- Exterior colour, branding and finish customization
- Transportable and relocatable solutions where applicable
- Turnkey modular cabin solutions
Modern Modular Living for Flexible SpacesExperience innovative, modular living with this two-story A-Frame cabin, ideal for resorts, holiday retreats, or comfortable residences. Thoughtfully designed with customizable colors, engineered wood floors, and a smart external staircase, the layout maximizes usable space without compromising aesthetics or comfort. The unit's elevated foundation also safeguards it against moisture and uneven terrain, expanding possible installation sites.
Built to Endure-Engineered for SafetyResilience is at the heart of this cabin, with a wind resistance rating up to 150 km/h and seismic design suited for Zone IV. The insulated wall and roof panels, robust steel framework, and engineered floor system carry substantial load capacities and prolong the cabin's lifespan to over 30 years. Exterior-grade polyurethane coating and powder-coated finishes guarantee minimal upkeep.
Quick Assembly, Long-Term ValueWith an onsite assembly window of just 3 to 4 weeks, this modular cabin is a practical solution for rapid deployments. Bolted modular connections facilitate easy installation and relocation, while pre-coated surfaces ensure long-term aesthetic appeal and reduced maintenance overhead for owners.
FAQ's of A-Frame Modular Cabin - Exterior:
Q: How is the A-Frame Modular Cabin assembled onsite, and what is the typical installation timeline?
A: The cabin is delivered in prefabricated modules that are bolted together on location, significantly streamlining the build. The entire assembly process typically takes 3 to 4 weeks, provided groundwork for the elevated concrete piers is completed in advance.
Q: What maintenance is required for the exterior surfaces and finishes of the cabin?
A: Maintenance is minimal, thanks to the textured powder-coated panels and exterior-grade polyurethane coating. These pre-coated surfaces resist weathering and require only occasional cleaning or inspection for debris, reducing long-term upkeep costs.
Q: Where can the A-Frame Modular Cabin be installed, and what type of foundation does it require?
A: The cabin can be erected on various terrains owing to its elevated concrete pier foundation, which ensures stability even on uneven or slightly sloped ground. This makes it suitable for resorts, holiday getaways, and residential plots across India.
Q: What are the primary utility provisions included in the modular cabin?
A: Provisions for air conditioning, plumbing, and electrical systems are integrated into the design. Utility connections can be professionally installed during the assembly process or tailored to site-specific requirements.
Q: How does the cabin ensure safety during high winds and earthquakes?
A: It is engineered for wind speeds up to 150 km/h and complies with seismic standards for Zone IV, providing substantial protection in challenging weather and geographical conditions. The steel structure, insulated panels, and robust bolted connections further enhance overall safety.
Q: What benefits does the external metal staircase offer compared to internal staircases?
A: The external metal staircase maximizes internal living space, offers durable weather-resistant access between floors, and creates a striking architectural profile. It also enables easy movement onto the balcony and contributes to efficient emergency egress.
 Send Inquiry




 Send Inquiry


 Send Inquiry
